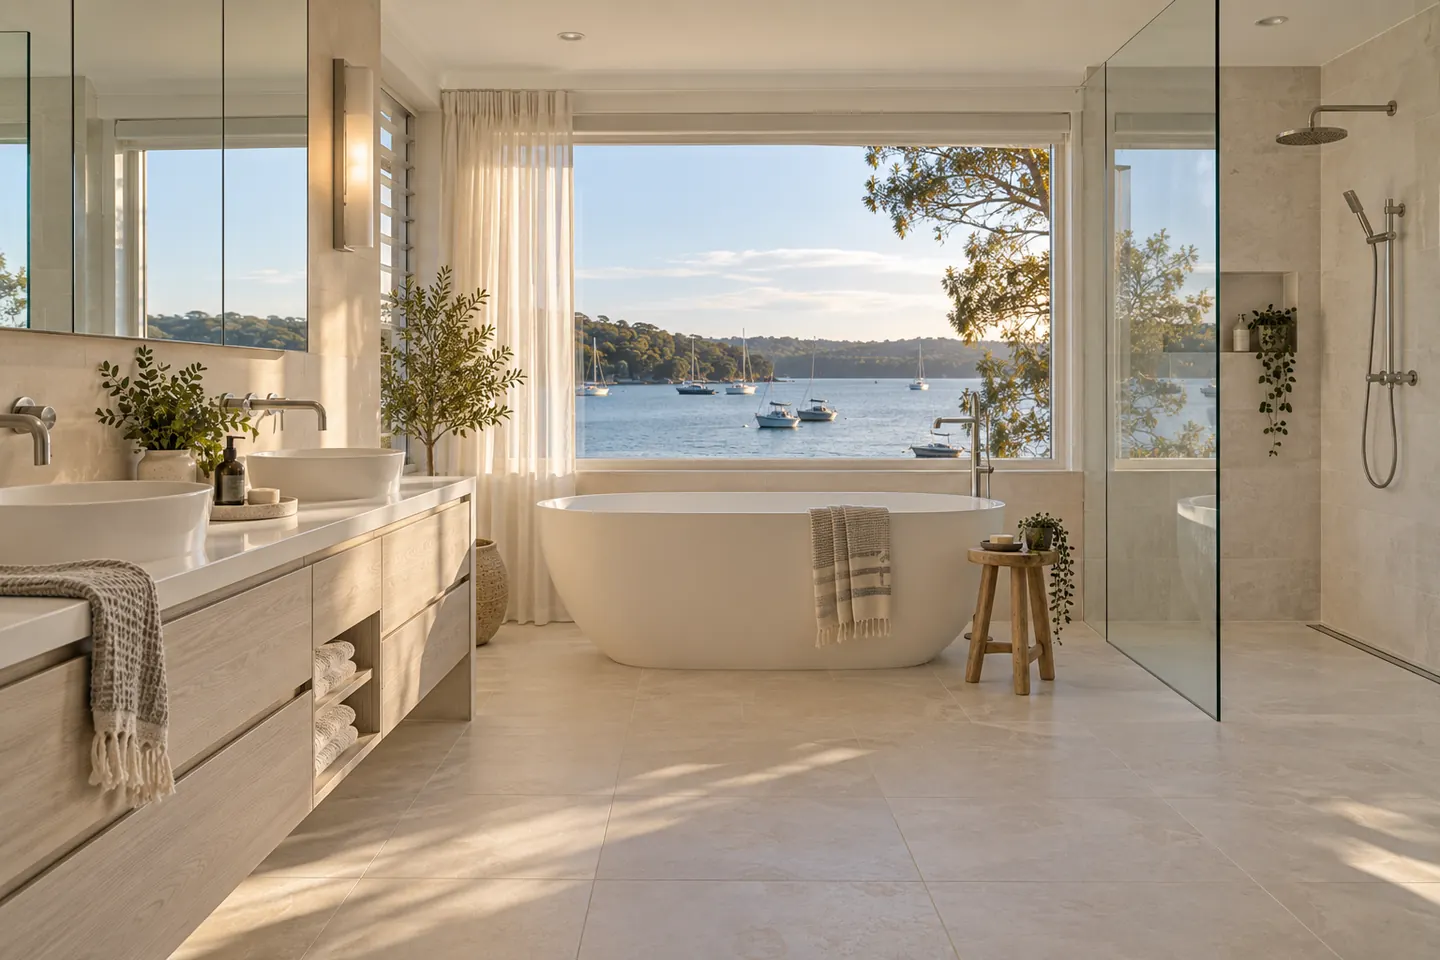
Ensuites in coastal homes
Houses around Cronulla, Woolooware and Burraneer usually arrived at their ensuite in one of two ways.
Built in, as part of a sixties, seventies or eighties family home — often a small room off the main bedroom with a shower recess, toilet and a single basin.
Added later, when a house was extended or a second storey went on. These are frequently larger, and in homes on the water they often face the view.
Both are now commonly thirty to fifty years old, and both tend to show the same wear: a shower base or recess that has started to leak, a framed screen with corroded hardware, a laminate vanity swollen at the base, and an exhaust fan that has rusted through its grille.
Planning an ensuite around a view
In a bay-side house, the ensuite window might look across Gunnamatta Bay, Port Hacking or the ocean. Plenty of older ensuites deal with that by fitting obscure glass and a blind. A renovation is the chance to do better.
- Put the vanity at the window so the mirror sits beside it, not in front of it
- Position the toilet out of the window's sightline
- Use glass in the top section only, with a solid or frosted lower band
- Run the shower glass toward the view where neighbours cannot see in
- Consider exterior screening or planting where the house is overlooked from the water
Larger windows mean more light and more ventilation, but if the window itself is being replaced or enlarged, check whether approval is needed and whether bushfire requirements apply on the site.
What people ask for
A walk-in shower for two. A wider shower with a fixed panel, a rail shower and an overhead rose, and a linear drain.
A double vanity. Two basins or one long basin with two taps, drawers on both sides, and a mirror cabinet each.
A separate toilet. A toilet in its own small room within the ensuite suite, where space allows, is increasingly popular in larger homes.
A freestanding bath. In larger ensuites with a view, a bath under the window is a popular choice. It needs floor space around it to look right and a floor waste nearby.
Better storage. Tall cabinets, recessed niches and drawers organised for daily items.
Fittings that last near the water
An ensuite in a waterfront house is exposed to salt spray more directly than a bathroom a few streets back. Choose:
- Tapware from established manufacturers with proven finishes and available spare parts
- 316-grade stainless for shower screen hardware, towel hooks and exposed fixings
- Powder-coated or plastic exhaust grilles instead of plated steel
- Glass with a protective coating that sheds water and salt residue more easily
Rinsing fittings with fresh water occasionally makes a noticeable difference to how long they last. See vanities and fittings.
Steep blocks and access
Many waterfront homes in Burraneer and around Port Hacking sit well below the street, with long stairs or narrow side paths. Getting a bath, a vanity and pallets of tiles down to the house, and old tiles and screed back up, takes time. The quote should name it.
Pool-side and outdoor-access bathrooms
Homes with pools often have a second bathroom near the back door or the pool area. These rooms see wet feet, chlorine, sand and sunscreen. They suit:
- Slip-resistant textured floor tiles
- A floor waste positioned where swimmers drip
- Hooks rather than rails for wet towels
- Durable, easy-clean vanity tops
- Fittings that tolerate both salt and chlorine
Renovating one of these alongside the ensuite shares the plumber, waterproofer and tiler. See also laundries and outdoor showers.
Older ensuites and asbestos
Ensuites in houses built or extended before about 1990 can contain fibro wall linings or floor underlays. Suspect material is tested before strip-out, and any asbestos is removed by a licensed removalist before the renovation continues.
Waterproofing an upstairs ensuite
Many ensuites in coastal homes sit on an upper floor, over a living room or bedroom. The membrane, falls and the detail around the waste are what keep water out of the ceiling below. A timber floor also needs flexible junctions to accommodate movement. See shower waterproofing.
Program
Allow three to four weeks on site for a typical ensuite. Larger ensuites with more tiling and custom joinery take longer. If the main bathroom is being done too, staging them keeps one shower in use.
The builder
Renovation work is carried out in partnership with Coastal Renovation Group, a licensed NSW builder. Licence and insurance details are provided on request. See renovation costs for 2026 bands.
Call 02 5850 4715 or send the ensuite details through.
Also by the beach
Questions people ask before they commit
What does an ensuite renovation cost around Cronulla?
As a 2026 guide, most ensuites run $18,000 to $30,000. Larger ensuites in waterfront homes with double vanities, freestanding baths and premium finishes commonly reach $35,000 to $55,000.
How do we keep privacy with a big ensuite window?
Options include placing the shower or toilet out of the window's sightline, using a higher sill, a partially frosted glass band, external screening or plantings, or internal shutters. The right approach depends on what the neighbours and the water can see.
Can a pool bathroom or outdoor-access bathroom be renovated at the same time?
Yes. Pool-side bathrooms and bathrooms with external doors share trades and the waterproofer with the ensuite. They need tough, slip-resistant floors and fittings that handle chlorine and salt.